Property photo 1
Property photo 2
Property photo 3
Property photo 4
Property photo 5
7 Beds
5 Baths
5,402 sqft

$1,595,000

1046 Ridge Street, Evanston IL, 60202

Price per sqft$295.26
Built in1892
Property size5,402 sqft
Property typeResidential
Listed by Kathleen Menighan with @properties Christie's International Real Estate 312-213-0549

Overview

Active

Listed Aug 17, 2026

Updated 25h ago

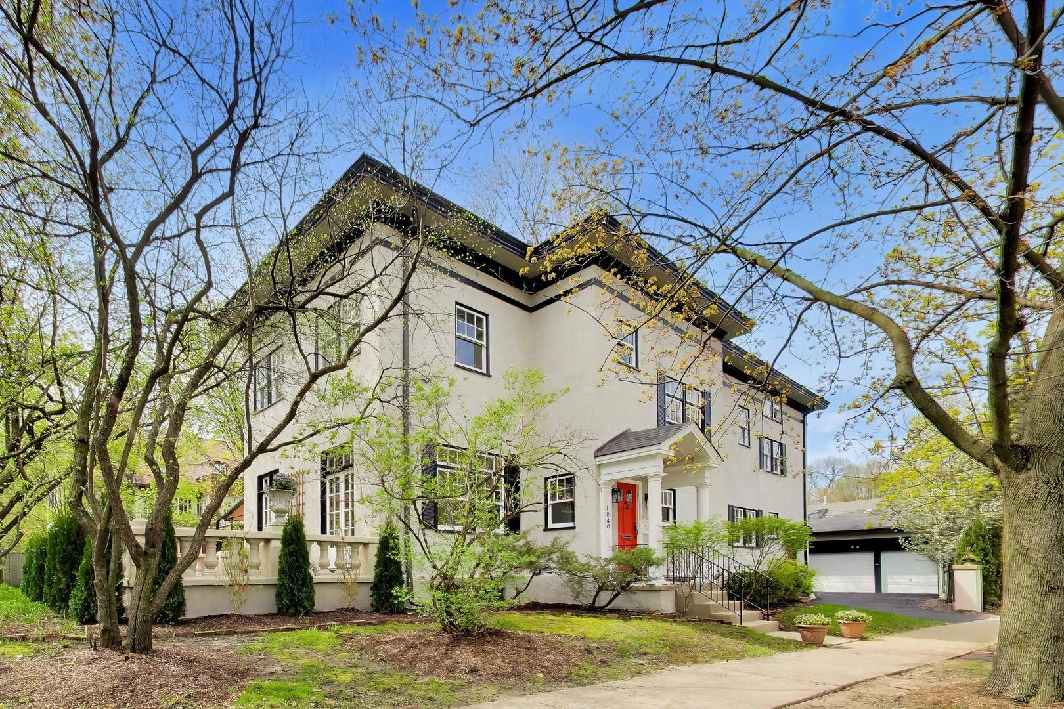
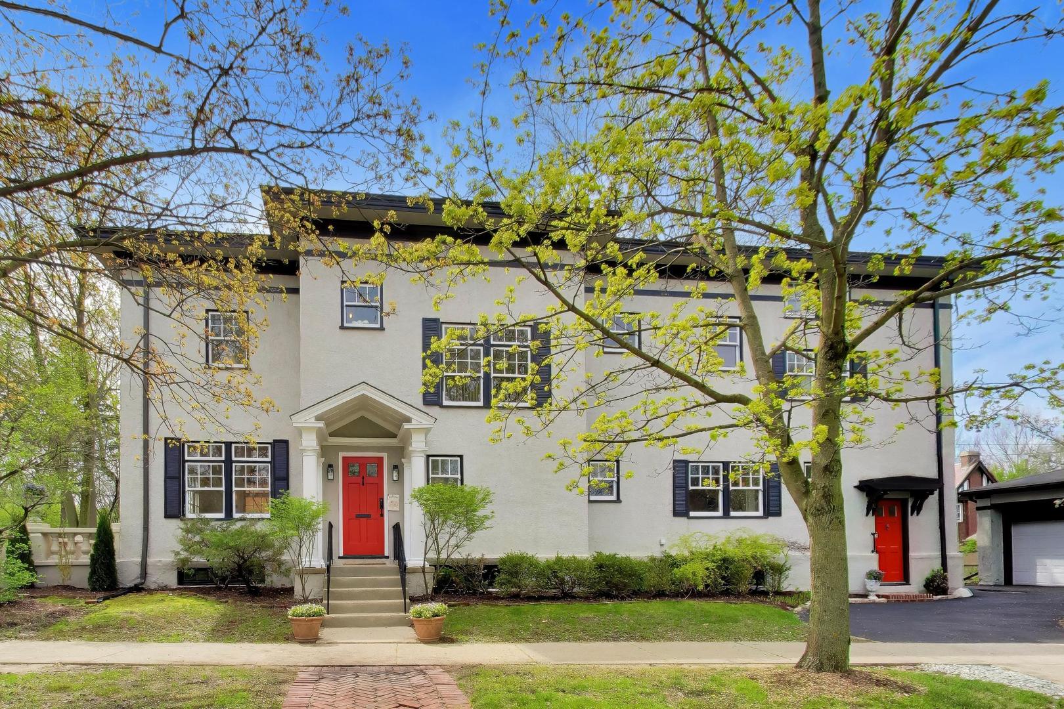
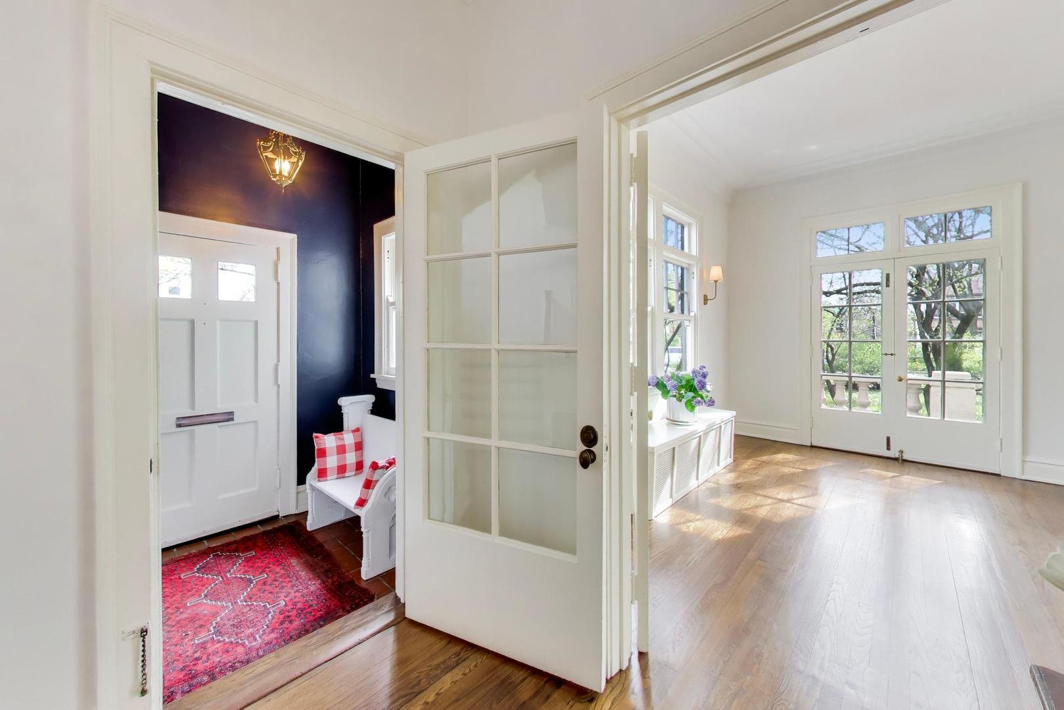
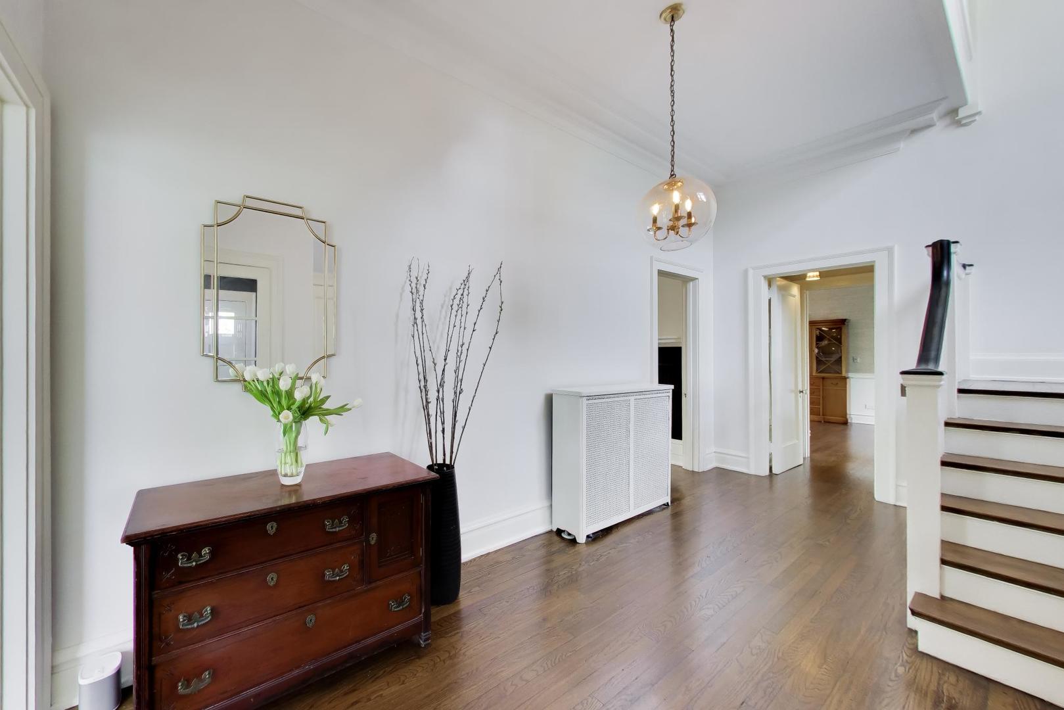
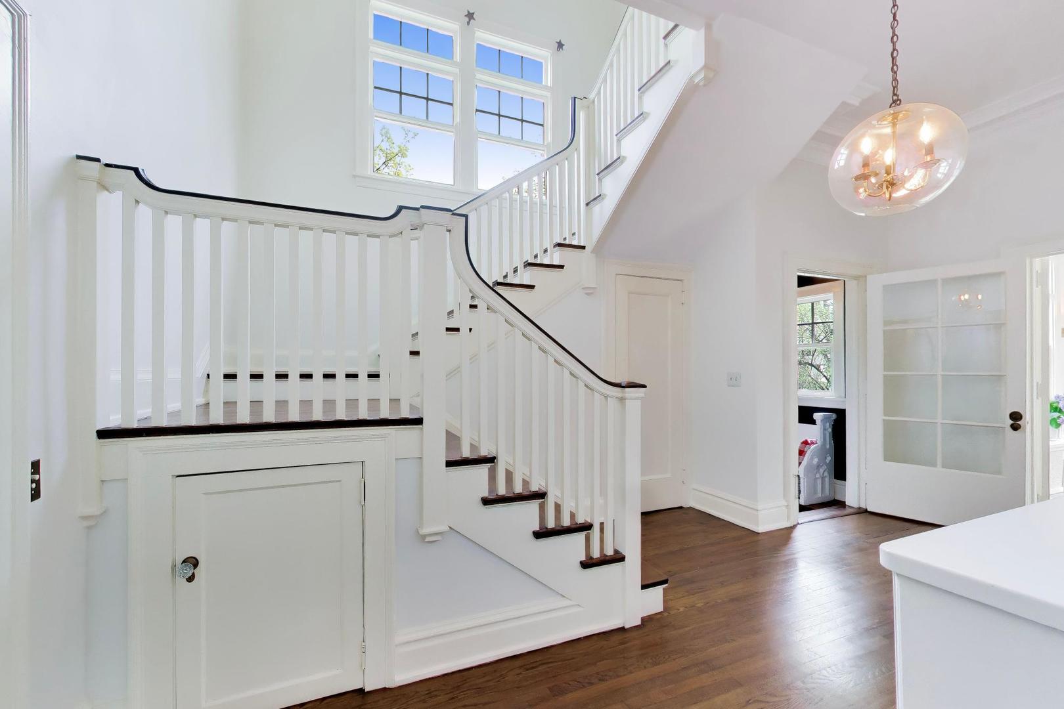
Situated on a rare corner 0.41-acre lot in Evanston's coveted Ridge Historic District, this remarkable George W. Maher-designed Prairie School residence offers a rare opportunity to own a piece of architectural history and make it your own. With approximately 5,400 square feet above grade, beautifully preserved original details, and thoughtful updates, the home is ready to enjoy today with exciting potential to elevate it for tomorrow. Lovingly maintained by the same family for more than 63 years, the residence showcases Maher's signature emphasis on light, flow, and architectural harmony. Soaring 11-foot ceilings, expansive windows, and generously proportioned rooms create bright, inviting living spaces. A grand foyer with a dramatic staircase leads to gracious living and dining rooms connected by a stunning library featuring a fireplace and custom mahogany built-ins. The sun-filled kitchen offers soapstone countertops, stainless steel appliances, a walk-in pantry, and a butler's pantry, with direct access to the rear porch and deck. A newly renovated powder room completes the main level. A standout feature is the spectacular 900-square-foot basketweave brick terrace, rebuilt in 2023 and framed by Maher's original cast-concrete balusters. French doors from the living room open to this beautiful outdoor setting, while the dining room connects to a charming sunroom through pocket doors. Perfect for entertaining or simply enjoying the landscaped grounds. The second floor offers five bedrooms, including a flexible primary suite with an adjoining room ideal for a dressing room, office, sitting room, or nursery. Two updated baths, laundry, a sauna, and a bright sun porch add convenience. The third floor features two additional bedrooms, a full bath, and a spacious bonus room ideal for recreation, a studio, fitness, or retreat space. Formal and rear staircases provide easy access to the upper levels. Additional highlights include a three-car garage with storage, a roof replaced in 2010, ample guest parking, and front and side entrances facing Greenleaf. Ideally located in Evanston's desirable estate section, just minutes from downtown shopping, dining, parks, schools, and Lake Michigan. Rich in character, thoughtfully updated, and filled with possibility, this is an extraordinary opportunity to enjoy a significant architectural home today while bringing your own style and vision to its next chapter. Inspiration photos included. Agent owned.

Additional information

MLS® ID
12734675

Interior Features

Bedrooms
7
Bathrooms
5
Fireplace
Yes
Cooling
Yes
Heating
Yes
Basement
Yes

Exterior Features

Lot Size
0.41 Acres

Other Property Details

Taxes
$9,475
Tax Frequency
Annually
Garage
Yes
Municipality
Evanston
MLS provider logo

Listed by Kathleen Menighan with @properties Christie's International Real Estate 312-213-0549

The data relating to real estate for sale on this website comes in part from the Broker ReciprocitySM Program of Midwest Real Estate Data. Real estate listings held by brokerage firms other than Michael Prince are marked with the Broker ReciprocitySM logo or the Broker ReciprocitySM thumbnail logo (a little black house) and detailed information about them includes the name of the listing brokers.

Based on information submitted to the  MLS GRID for MRED 11/21/2026. All data is obtained from various sources and may not have been verified by broker or MLS GRID. Supplied Open House Information is subject to change without notice. All information should be independently reviewed and verified for accuracy. Properties may or may not be listed by the office/agent presenting the information. IDX information is provided exclusively for consumers’ personal non-commercial use, and may not be used for any purpose other than to identify prospective properties consumers may be interested in purchasing. Data is deemed reliable but is not guaranteed by MTP or MRED. The use of the MRED Data may be subject to an end-user license agreement prescribed by the Member Participant’s applicable MLS if any and as amended from time to time. Properties displayed may be listed or sold by various participants in the MLS. Properties displayed may be listed or sold by various participants in the MLS.

©2026 Listings Courtesy of MRED as distributed by MLS GRID. All rights reserved.

Data is refreshed every 3 hours. Listing last updated 5:13 AM UTC on 11/21/2026. 

DMCA Notice


Powered by Luxury Presence

